
Listing Courtesy of:  STELLAR as distributed by MLS GRID / Listed By: Jasmin Gonzalez, Coldwell Banker Realty - Contact: 813-962-0631
 STELLAR as distributed by MLS GRID / Listed By: Jasmin Gonzalez, Coldwell Banker Realty - Contact: 813-962-0631
 3165 Prides Crossing Tarpon Springs, FL 34688
Active (64 Days)
$615,000 (USD)

Description
MLS #:
TB8508978
TB8508978
Taxes
$8,821(2025)
$8,821(2025)
Lot Size
8,398 SQFT
8,398 SQFT
Type
Single-Family Home
Single-Family Home
Year Built
1997
1997
County
Pinellas County
Pinellas County
Listed By
Jasmin Gonzalez, Coldwell Banker Realty, Contact: 813-962-0631
Source
STELLAR
Last checked Jul 25 2026 at 5:28 PM GMT+0000
STELLAR
Last checked Jul 25 2026 at 5:28 PM GMT+0000
Bathroom Details
- Full Bathrooms: 3
Interior Features
- Furnished
- Crown Molding
- Appliances: Dishwasher
- Appliances: Electric Water Heater
- Ceiling Fans(s)
- Appliances: Disposal
- Appliances: Convection Oven
- Appliances: Cooktop
Subdivision
- Keystone - Ph 2
Lot Information
- Sidewalk
Property Features
- Fireplace: Living Room
- Fireplace: Wood Burning
- Foundation: Slab
- Foundation: Block
Heating and Cooling
- Central
- Electric
- Baseboard
- Exhaust Fan
- Central Air
Pool Information
- In Ground
- Child Safety Fence
- Deck
Homeowners Association Information
- Dues: $450/Semi-Annually
Flooring
- Wood
- Linoleum
- Tile
Exterior Features
- Block
- Stucco
- Roof: Shingle
Utility Information
- Utilities: Cable Connected, Cable Available, Sewer Available, Water Available, Public, Water Connected, Water Source: Public, Bb/Hs Internet Available, Electricity Available, Electricity Connected, Sewer Connected
- Sewer: Public Sewer
Parking
- Garage Door Opener
- Covered
Stories
- 1
Living Area
- 2,149 sqft
Additional Information: Tampa Westshore | 813-962-0631
Location
Disclaimer: Listings Courtesy of “My Florida Regional MLS DBA Stellar MLS © 2026. IDX information is provided exclusively for consumers personal, non-commercial use and may not be used for any other purpose other than to identify properties consumers may be interested in purchasing. All information provided is deemed reliable but is not guaranteed and should be independently verified. Last Updated: 7/25/26 10:28
Based on information submitted to the MLS GRID as of 7/25/2026 17:28. All data is obtained from various sources and may not have been verified by broker or MLS GRID. Supplied Open House Information is subject to change without notice. All information should be independently reviewed and verified for accuracy. Properties may or may not be listed by the office/agent presenting the information.

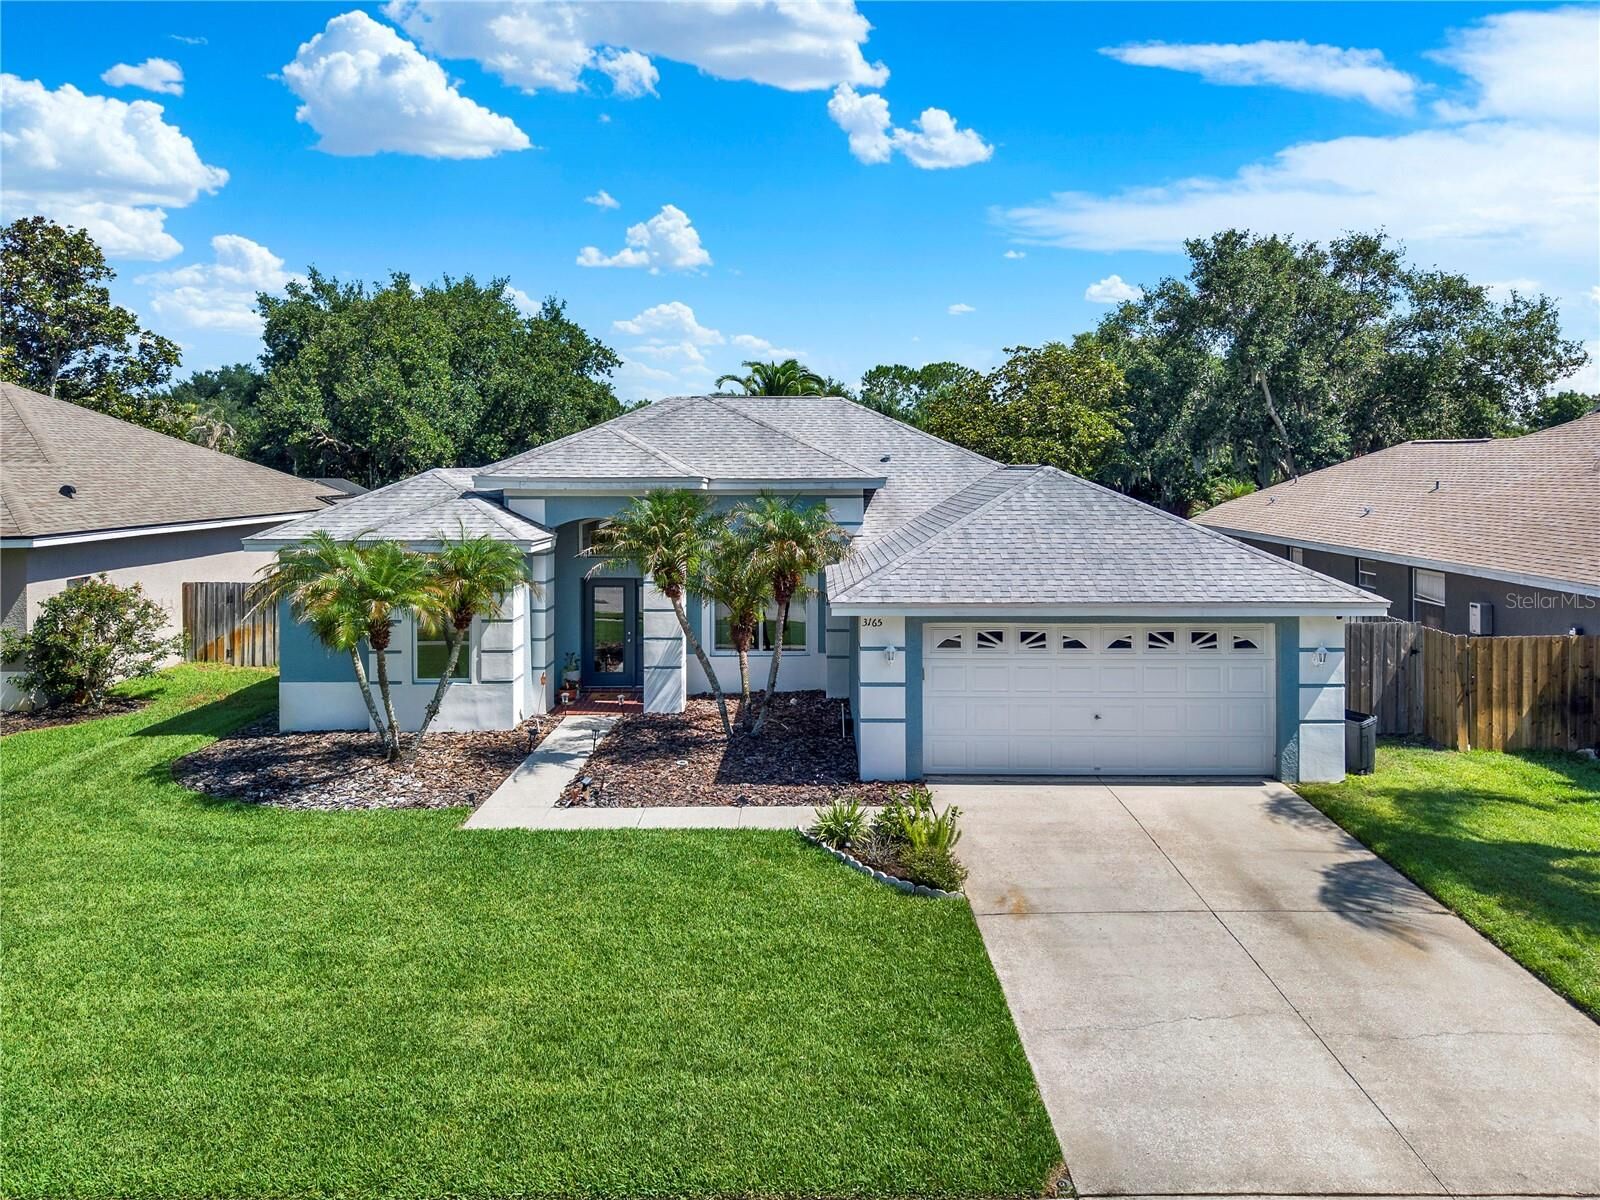
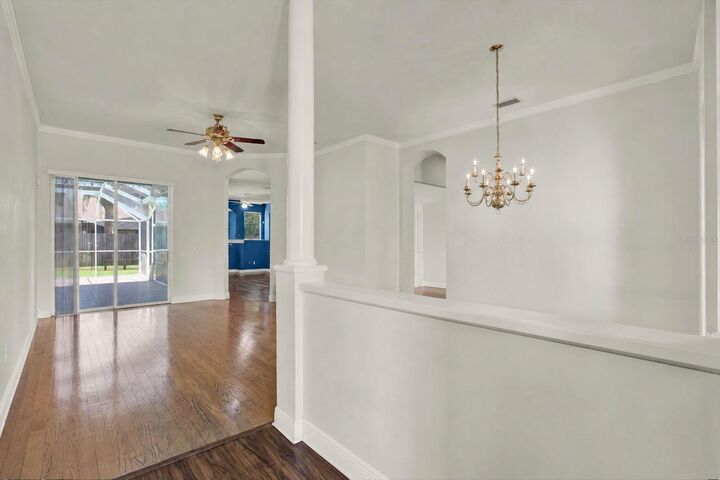
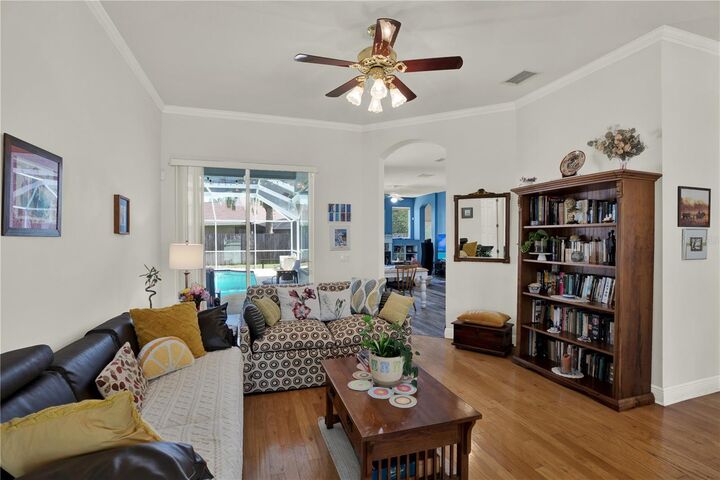
Step inside to discover updated LVP flooring throughout, creating a fresh and modern feel that carries from room to room. Natural light fills the home, while the wood-burning fireplace adds a cozy touch perfect for relaxing evenings. The kitchen shines with an updated backsplash, matching appliances, and a layout designed to keep everyday living connected and comfortable.
Recent guest bathroom updates completed in 2025 add a clean, stylish touch, while hurricane impact windows and a hurricane impact front door provide added peace of mind. Additional upgrades include a new pool pump installed in 2025, upgraded sod, installed gutters, and an extra refrigerator in the garage for added convenience.
Out back, your private pool area creates the perfect setting for enjoying sunny afternoons, entertaining guests, or simply unwinding after a long day. The bright outdoor space feels like your own personal retreat.
Located near parks, shopping, dining, golf courses, and the beautiful Gulf beaches, this Keystone Bluff home offers the perfect blend of comfort, convenience, and Florida charm.